<-- style PDP --> 21 Bennett Avenue, Guelph - Single Family Residence for sale for $650,000
  • new
  • for sale
  • leased

21 Bennett Avenue

Guelph, ON, N1E 2C6 - St. George's

$650,000

  • Neighbourhood

    St. George's

  • Major Intersection

  • Listed Since: 1 day(s)

  • Last update: today

Overview

  • Property Type

    Single Family Residence, Bungalow

  • Bedrooms

    3 + 0

  • Bathrooms

    2

  • Basement

    Full, Partially Finished

  • Kitchen

    n/a

  • Total Parking

    3 (1 null Garage)

  • Lot Size

    Available Upon Request

  • Taxes

    $5,245.37 (2026)

  • Type

    Freehold

Property Description

Property description for 21 Bennett Avenue, Guelph

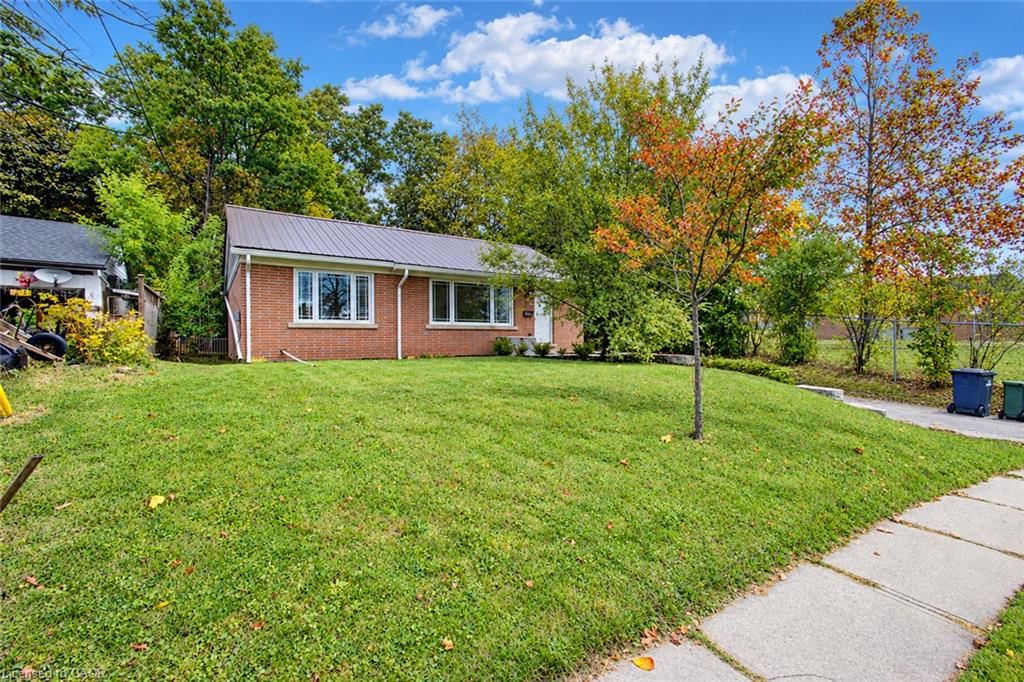
Welcome to 21 Bennett Avenue, a classic 1,136-square-foot bungalow beautifully situated on a picturesque, tree-lined street in the highly coveted St. George's Park neighbourhood. Cherished by the same family since 1970, this home sits on a great 89 x 100-foot lot, offering exceptional size and outdoor space right in the middle of the city. The lifestyle here is truly unbeatable. You get the quiet serenity of a mature, established street while being just a short walk to local shops, grocery stores, and GoodLife Fitness, all while remaining conveniently accessible to downtown Guelph.Inside, right off the front entrance, the main floor welcomes you with an open-concept living and dining room. The layout also features three bedrooms, a full bathroom, and a cute eat-in kitchen. A separate entrance off the kitchen leads directly down to the basement, which includes a comfortable family room, a second full bathroom, and fantastic in-law suite potential. The home is a wonderful blank canvas, completely ready for you to bring your own personal touch and design ideas to life.Beyond the phenomenal location and impressive lot size, this home offers true peace of mind knowing the big stuff has already been taken care of. Major upgrades include a roof and garage door replaced in 2018, along with updated insulation in both the attic and basement that same year. Rounding out this solid list of improvements is a furnace, central air conditioning system, and an owned hot water tank, all installed in 2020. This is a rare opportunity to secure a property with the major updates completed and an outstanding lot in one of Guelph's most desirable neighbourhoods.

Listed by Coldwell Banker Neumann Real Estate

  • MLS #

    40876208

  • Sq. Ft

    1136

  • Sq. Ft. Source

    MLS

  • Lot Irregularities

    n/a

  • Year Built

    Available Upon Request

  • Pool

    n/a

  • Drive

    n/a

  • Garage

    n/a

  • Total Parking

    3

  • Family Room

    n/a

  • Den

    n/a

  • Exterior

    Wood Siding

  • Fireplace

    n/a

  • Roof

    Asphalt Shing

  • Foundation

    Concrete Block

  • Elevator

    n/a

  • Water View

    n/a

  • Laundry Level

    n/a

  • Heat

    Forced Air

  • A/C

    Central Air

  • Water

    Municipal-Metered

  • Water Supply

    n/a

  • Sewers

    n/a

  • Central Vac

    n/a

  • Kitchen

    3.96 x 4.32 ft Main level

  • Bedroom

    3.02 x 3.40 ft Main level

  • Bedroom

    2.82 x 3.25 ft Main level

  • Bathroom

    2.54 x 2.03 ft Basement level

    3-Piece

  • Living Room

    4.80 x 4.17 ft Main level

  • Utility Room

    7.49 x 8.71 ft Basement level

  • Foyer

    3.86 x 1.22 ft Main level

  • Dining Room

    2.11 x 3.89 ft Main level

  • Bathroom

    3.25 x 2.74 ft Main level

    4-Piece

  • Recreation Room

    5.56 x 8.13 ft Basement level

  • Bedroom

    2.79 x 3.71 ft Main level

  • MLS #

    40876208

  • Sq. Ft

    1136

  • Sq. Ft. Source

    MLS

  • Lot Irregularities

    n/a

  • Year Built

    Available Upon Request

  • Pool

    n/a

  • Drive

    n/a

  • Garage

    n/a

  • Total Parking

    3

  • Family Room

    n/a

  • Den

    n/a

  • Exterior

    Wood Siding

  • Fireplace

    n/a

  • Roof

    Asphalt Shing

  • Foundation

    Concrete Block

  • Elevator

    n/a

  • Water View

    n/a

  • Laundry Level

    n/a

  • Heat

    Forced Air

  • A/C

    Central Air

  • Water

    Municipal-Metered

  • Water Supply

    n/a

  • Sewers

    n/a

  • Central Vac

    n/a

  • Kitchen

    3.96 x 4.32 ft Main level

  • Bedroom

    3.02 x 3.40 ft Main level

  • Bedroom

    2.82 x 3.25 ft Main level

  • Bathroom

    2.54 x 2.03 ft Basement level

    3-Piece

  • Living Room

    4.80 x 4.17 ft Main level

  • Utility Room

    7.49 x 8.71 ft Basement level

  • Foyer

    3.86 x 1.22 ft Main level

  • Dining Room

    2.11 x 3.89 ft Main level

  • Bathroom

    3.25 x 2.74 ft Main level

    4-Piece

  • Recreation Room

    5.56 x 8.13 ft Basement level

  • Bedroom

    2.79 x 3.71 ft Main level

Thinking of Selling?

Find Out Your Home’s Value in Today’s Market!

No Email or Signup is required to view your home estimate.

estimate your home value

Contact Manoj Kukreja

Sales Representative,
Century 21 People’s Choice Realty Inc.,
Brokerage
(647) 576 - 2100

Manoj profile avatar

Open house for 21 Bennett Avenue, Guelph

Property Open House

Mortgage Calculator

This data is for informational purposes only.

Mortgage Payment per month

Principal Amount

Interest

Total Payable

Amortization

Amortization

Closing Cost Calculator

This data is for informational purposes only.

Closing Cost Total for this property

Total Cash flow for purchasing this property

Down Payment(%)*
Additional information

Provincial Land Transfer Tax

Ontario Land Transfer Tax Rebate

Toronto Land Transfer Tax

Toronto Land Transfer Tax Rebate

PST on CMHC Insurance Premium

Lawyer Fees

$2,825

Government Registration Fee's

$164

Title Insurance

Closing Cost Total

Total Cash flow for purchasing this property

Provincial Land Transfer Tax

Ontario Land Transfer Tax Rebate

Toronto Land Transfer Tax

Toronto Land Transfer Tax Rebate

PST on CMHC Insurance Premium

Lawyer Fees

$2,825

Government Registarion Fee's

$164

Title Insurance

Down Payment(%)*

* A down payment of less than 20% is permitted only for first-time home buyers purchasing their principal residence. The minimum down payment required is 5% for the portion of the purchase price up to $500,000, and 10% for the portion between $500,000 and $1,500,000. For properties priced over $1,500,000, a minimum down payment of 20% is required.

Thinking of Selling?

Find Out Your Home’s Value in Today’s Market!

No Email or Signup is required to view your home estimate.

estimate your home value

Contact Manoj Kukreja

Sales Representative, Century 21 People’s Choice Realty Inc., Brokerage
(647) 576 - 2100

Manoj profile avatar

Recent Sold Listings in St. George's, Guelph

Popular Cities